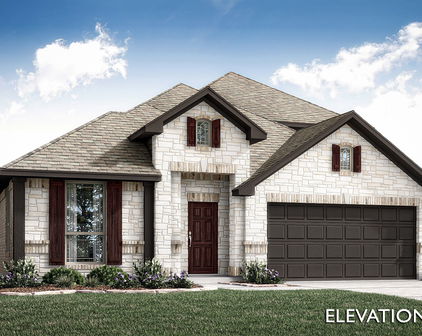
Desoto Homes with Cul-De-Sac Lot features

Desoto Homes with Cul-De-Sac Lot features

Welcome to DeSoto, Texas, a vibrant city nestled in Dallas County that perfectly blends suburban charm with urban convenience. Known for its friendly community atmosphere and rich cultural diversity, DeSoto is an ideal place for families and individuals seeking a welcoming neighborhood. The city boasts an array of parks, recreational facilities, and community events that foster a strong sense of belonging among residents.

DeSoto is conveniently located just 20 minutes from downtown Dallas, making it easy for commuters to enjoy the hustle and bustle of city life while returning to the tranquility of their suburban home. The city is home to excellent public schools, a variety of shopping options, and numerous dining establishments, ensuring that all your daily needs are just around the corner.

One of the standout features of homes in DeSoto is the availability of properties situated on cul-de-sac lots. These unique home sites provide a peaceful and safe environment, ideal for families with children or anyone seeking a quiet retreat. Living on a cul-de-sac not only minimizes traffic but also fosters a sense of community, where neighbors can connect and children can play freely.

With a variety of architectural styles and sizes, homes on cul-de-sac lots in DeSoto cater to diverse tastes and budgets. Whether you're looking for a cozy starter home or a spacious family residence, you'll find a welcoming community that feels like home. Explore the charm of DeSoto and discover the perfect cul-de-sac home to create lasting memories in this delightful Texas city!

Newest Desoto Homes with Cul-De-Sac Lot features

$444,900
5 Beds 4 Baths 21280253 MLS
Double Primary Bedrooms? Yes! Welcome to Desoto - State Championship Winning Football program and your new home at 1133 Vickery Dr! This spacious 5-bedroom, 3.5-bath home was designed for flexibility, comfort, and real-life living. Featuring a rare dual primary suite layout with one suite downstairs and one upstairs, this floor plan is ideal for multigenerational living, extended guests, or added privacy. With approx. 3,265 sq. ft., multiple living areas, a dedicated game room, formal dining, hardwood floors, granite countertops, large kitchen which opens to living room and breakfast nook, walk-in pantry, and plenty of storage; There is generous space to gather, relax, work, and entertain, creating an inviting setup for everyday living and special occasions. Beautifully situated on a spacious cul-de-sac lot, this property offers the kind of setting buyers love — less through traffic, more privacy, long driveway, and plenty of outdoor space to relax on your extended patio. Whether the vision is weekend cookouts, a play space, a garden, or simply enjoying a quieter street, this lot gives the next owner room to imagine more. Enjoy convenient access to major employment, medical, dining, and travel destinations — approximately 20 mins to Downtown Dallas, 17 mins to Bishop Arts District, 24 miles to the Southwestern Medical District-UT Southwestern area, 25 miles to Dallas Love Field, and 15 mins to Baylor Scott & White Medical Center – Waxahachie. Bishop Arts is known for its independent restaurants, boutiques, bars, coffee shops, and galleries, while the Southwestern Medical District includes major medical and research institutions northwest of Downtown Dallas. This home delivers space, versatility, and value in a strong Desoto location with access to both Dallas and Ellis County conveniences.

1133 Vickery Dr, Desoto

$525,000
4 Beds 3 Baths 21188800 MLS
Welcome to this beautifully updated 4-bed, 3-bath home offering over 3,000 sq ft of single-story living on a quiet cul-de-sac. This one-of-a-kind home blends timeless vintage character with a fresh, modern interior, creating a warm, bright, and inviting atmosphere from the moment you step inside. A sparkling chandelier welcomes you into two spacious living areas filled with natural light. Vaulted ceilings, a dramatic rock fireplace, and modern lighting create an open, inviting atmosphere. The formal dining room features a bold brick accent wall and stylish fixture — perfect for hosting. At the center of the home, the updated kitchen offers a gas cooktop, double ovens, granite counters, a large island, and a butler’s pantry. The window-wrapped breakfast nook is one of the brightest spots in the home, ideal for starting your day with sunlight. A standout feature is the 21' x 10' sunroom — a peaceful, light-soaked space overlooking the backyard. Use it as a reading lounge, plant room, playroom, or second living area. The private primary suite includes its own chandelier, walk-in closet, and ensuite bath with dual vanities and a separate shower. Three additional bedrooms and two full baths provide comfort and flexibility for family, guests, or a home office. Step outside to an expansive covered patio perfect for outdoor dining. The large, tree-lined backyard offers plenty of room to relax and connects directly to a scenic walking path. With fresh paint, porcelain tile, updated hardware, and modern lighting throughout, this home blends timeless charm with today’s style. A side-entry two-car garage and established neighborhood complete the package. If you’re looking for a home that feels bright, open, updated, and truly one-of-a-kind, this is the one.

950 Shady Cove Pl, Desoto

Start Your Search